
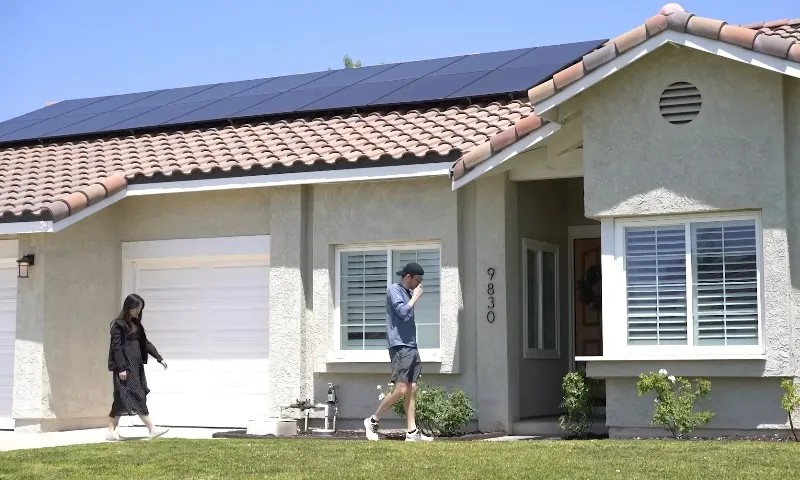
For decades, the American house seemed destined to grow. Bigger kitchens, bonus rooms, sprawling primary suites, and garages large enough to accumulate a small museum of forgotten sporting equipment became familiar features of suburban construction.
The direction has changed. New single-family homes have generally been shrinking since their mid-2010s peak as builders chase a price buyers can still finance.
High home prices, expensive borrowing, costly land, and rising construction expenses have made square footage one of the easiest variables to trim.
The latest data add an important wrinkle. The long-term downsizing trend remains visible, while early 2026 figures suggest home sizes may be stabilizing. America appears to be settling into an era where every extra room has to earn its place.
The Downsizing Trend Has Been Building for a Decade
New homes reached a modern high point around 2015. According to the National Association of Home Builders analysis of Census Bureau data, the average size of new homes started that year was 2,689 square feet. By 2023, the figure had fallen to 2,411 square feet.
Annual Census figures provide an even fresher picture. Among single-family homes completed in 2025, the median floor area was 2,142 square feet. The median among newly built homes sold during the year was 2,194 square feet, according to the latest Census housing data.
The broad direction across multiple series is remarkably consistent: builders have spent much of the past decade reducing the amount of houses attached to a new-home price tag.
A brief pandemic reversal arrived in 2021. Extremely low interest rates expanded buying power while bedrooms suddenly doubled as offices and classrooms. Once mortgage rates climbed again, demand shifted back toward smaller floor plans, according to NAHB housing analysis.
Affordability Is Driving the Floor Plan
A builder can negotiate with a supplier, redesign a kitchen, or offer a mortgage-rate incentive. Eventually, basic geometry enters the conversation. Fewer square feet require less flooring, drywall, roofing, framing, labor, and conditioned space.
Harvard University’s Joint Center for Housing Studies reported in June 2026 that single-family housing starts fell 7% during 2025 as high homebuying costs weakened demand. Builders responded with price reductions, interest-rate buydowns, smaller homes, and more cost-efficient lots, according to its 2026 housing assessment.
The change becomes especially clear at the smaller end of the market. Homes below 1,800 square feet represented 23% of single-family completions in 2022. By 2024, their share had reached 31%, according to the Harvard housing report.
Shrinking a house can lower its total selling price, although savings rarely scale perfectly with square footage. Every home still needs expensive fundamentals such as a kitchen, electrical service, plumbing, HVAC equipment, site preparation, permits, and utility connections.
As a result, a 15% smaller house rarely becomes 15% cheaper.
The Yard Is Shrinking Along With the House
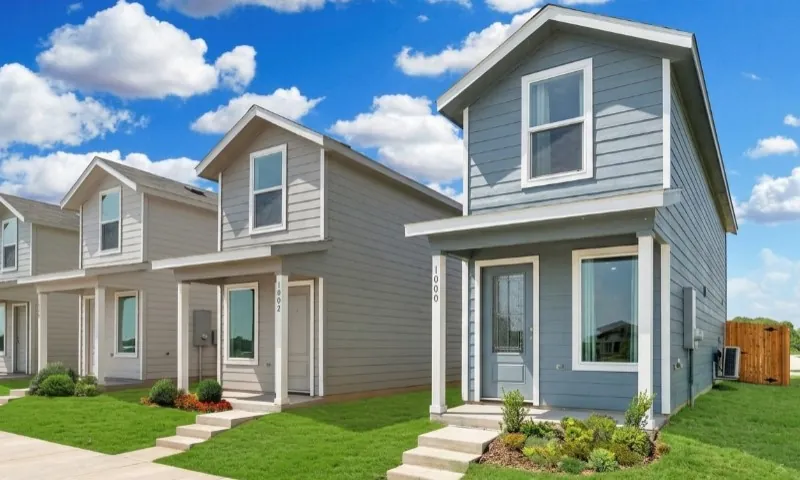
Look beyond the walls and another change appears.
The median lot for a newly built detached home sold in 2025 measured 8,543 square feet, slightly above 2024 yet still near historic lows. About 64% of new detached homes sat on lots smaller than 9,000 square feet. Back in 1999, the comparable share was 46%, according to a recent NAHB lot-size analysis.
Smaller lots allow builders to spread land and infrastructure expenses across additional homes. A parcel that once accommodated 80 detached houses might support considerably more units after narrower lots, attached housing, or other denser layouts are introduced, subject to local zoning rules.
Buyers can see the effect from the curb. Newer subdivisions often feature shorter driveways, narrower side yards, two-story designs, and houses positioned closer together.
Townhomes fit the same economic logic. Harvard researchers found that townhomes accounted for 18% of single-family completions in 2025, up from 13% in 2022. Shared walls and compact lots help builders create additional housing on expensive land.
Buyers Are Asking for Less Space Too
View this post on Instagram
Builders are responding to consumer preferences as well as budgets.
A national NAHB survey of recent and prospective buyers found that the typical desired home size fell from 2,260 square feet in 2003 to 2,067 square feet in its 2024 study. The change was documented in research on home buyer preferences.
Modern floor plans can also make smaller dimensions easier to live with. Formal dining rooms have lost ground to combined kitchen and dining areas.
A flex room can serve as an office during the week and a guest space when needed. Large hallways and awkward transitional areas are easier targets for elimination because buyers rarely shop for a house based on corridor acreage.
Storage becomes more deliberate too. The same principle applies in the garage, where fitted systems such as WorkSpace DIY Garage Storage Cabinets can use wall space for tools, sporting equipment, and household supplies that would otherwise consume valuable floor area.
Walk-in pantries, under-stair storage, larger kitchen islands, mudroom-style drop zones, and better closet layouts can make a compact home feel far more functional than its raw square-foot figure suggests.
Square footage tells part of the story. Layout determines how much of it people actually enjoy.
Smaller Homes Are Helping Builders Reach Lower Price Points
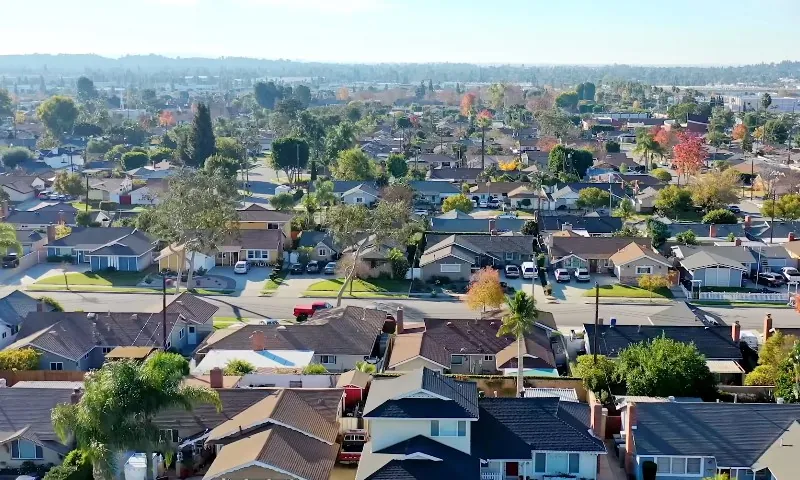
The relationship between size and price can be seen in individual markets.
During the first quarter of 2025, 26 of America’s 100 largest metro areas recorded year-over-year declines in both new-construction prices and square footage, according to Realtor.com market research.
Austin offers a striking example. Median new-home square footage fell 6.2% from a year earlier while median listing prices dropped 9.9%. Colorado Springs recorded an even larger 13.8% reduction in median new-home size alongside a 6.5% decline in price.
Local housing markets vary enormously, and smaller floor plans alone cannot explain every price movement. Builder incentives, land availability, inventory, construction costs, and regional demand all influence the final number.
Still, builders have a flexibility that existing homeowners usually lack. A company planning hundreds of future houses can redesign upcoming models, change lot configurations, or introduce a smaller product line when buyers begin hitting affordability limits.
A Smaller House Can Still Carry a High Price per Square Foot
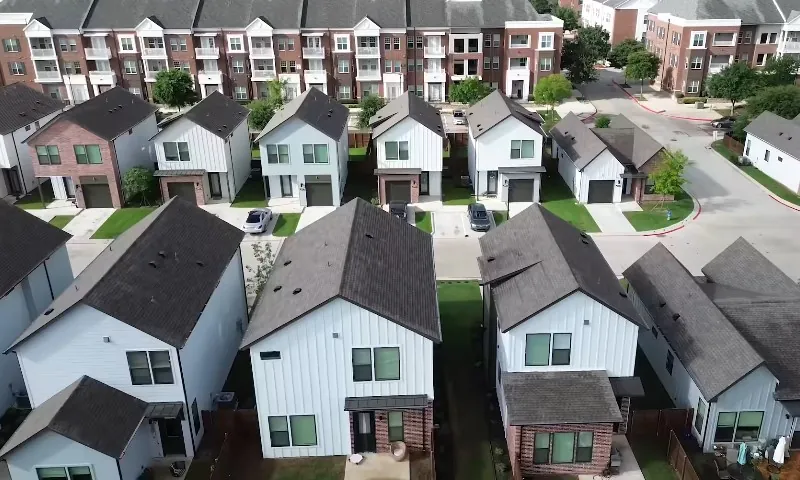
Buyers comparing new homes should pay attention to total price and price per square foot.
Compact houses retain many fixed construction expenses, which can leave their cost per square foot surprisingly high. A smaller lot may also account for a meaningful portion of the savings, particularly in expensive metropolitan areas.
Other details become increasingly important as floor plans contract. A 1,900-square-foot house with excellent storage and sensible room proportions may work better for a household than a poorly arranged 2,200-square-foot alternative.
Outdoor space deserves similar scrutiny. A lower-priced new home may achieve part of its affordability through a smaller backyard, narrower setbacks, attached construction, or an HOA-managed community.
For buyers, the meaningful question is increasingly “How well does the space work?” rather than simply “How big is it?”
The Shrinking Trend May Be Approaching a Floor
America’s new houses probably will not keep getting smaller every year indefinitely.
Early 2026 data already show some movement in the opposite direction. During the first quarter, the median new single-family home measured 2,211 square feet and the average reached 2,436 square feet.
NAHB economists described the movement as a small increase and linked part of it to relative strength at the higher end of the housing market in an analysis of home size.
Affordability still places a ceiling on how far builders can move upward. Harvard’s 2026 housing research describes a market where high ownership costs continue to sideline potential buyers, even as inventories rise. Its housing market takeaways highlight the continuing pressure on prospective homeowners.
The next American starter home may therefore settle somewhere between the compact houses of earlier generations and the oversized suburban models that flourished around the turn of the century.
Builders are discovering that another 300 square feet sounds appealing until somebody has to finance it.
For many buyers, a smaller house with a manageable monthly payment is becoming the calculation that wins.